
BEDS4
BATHS2 full 1 partial
SQUARE FEET2,222
MLS#1015273
STATUSActive
PROPERTY TYPEResidential - Single Family
SCHOOLThree Village
Property Description
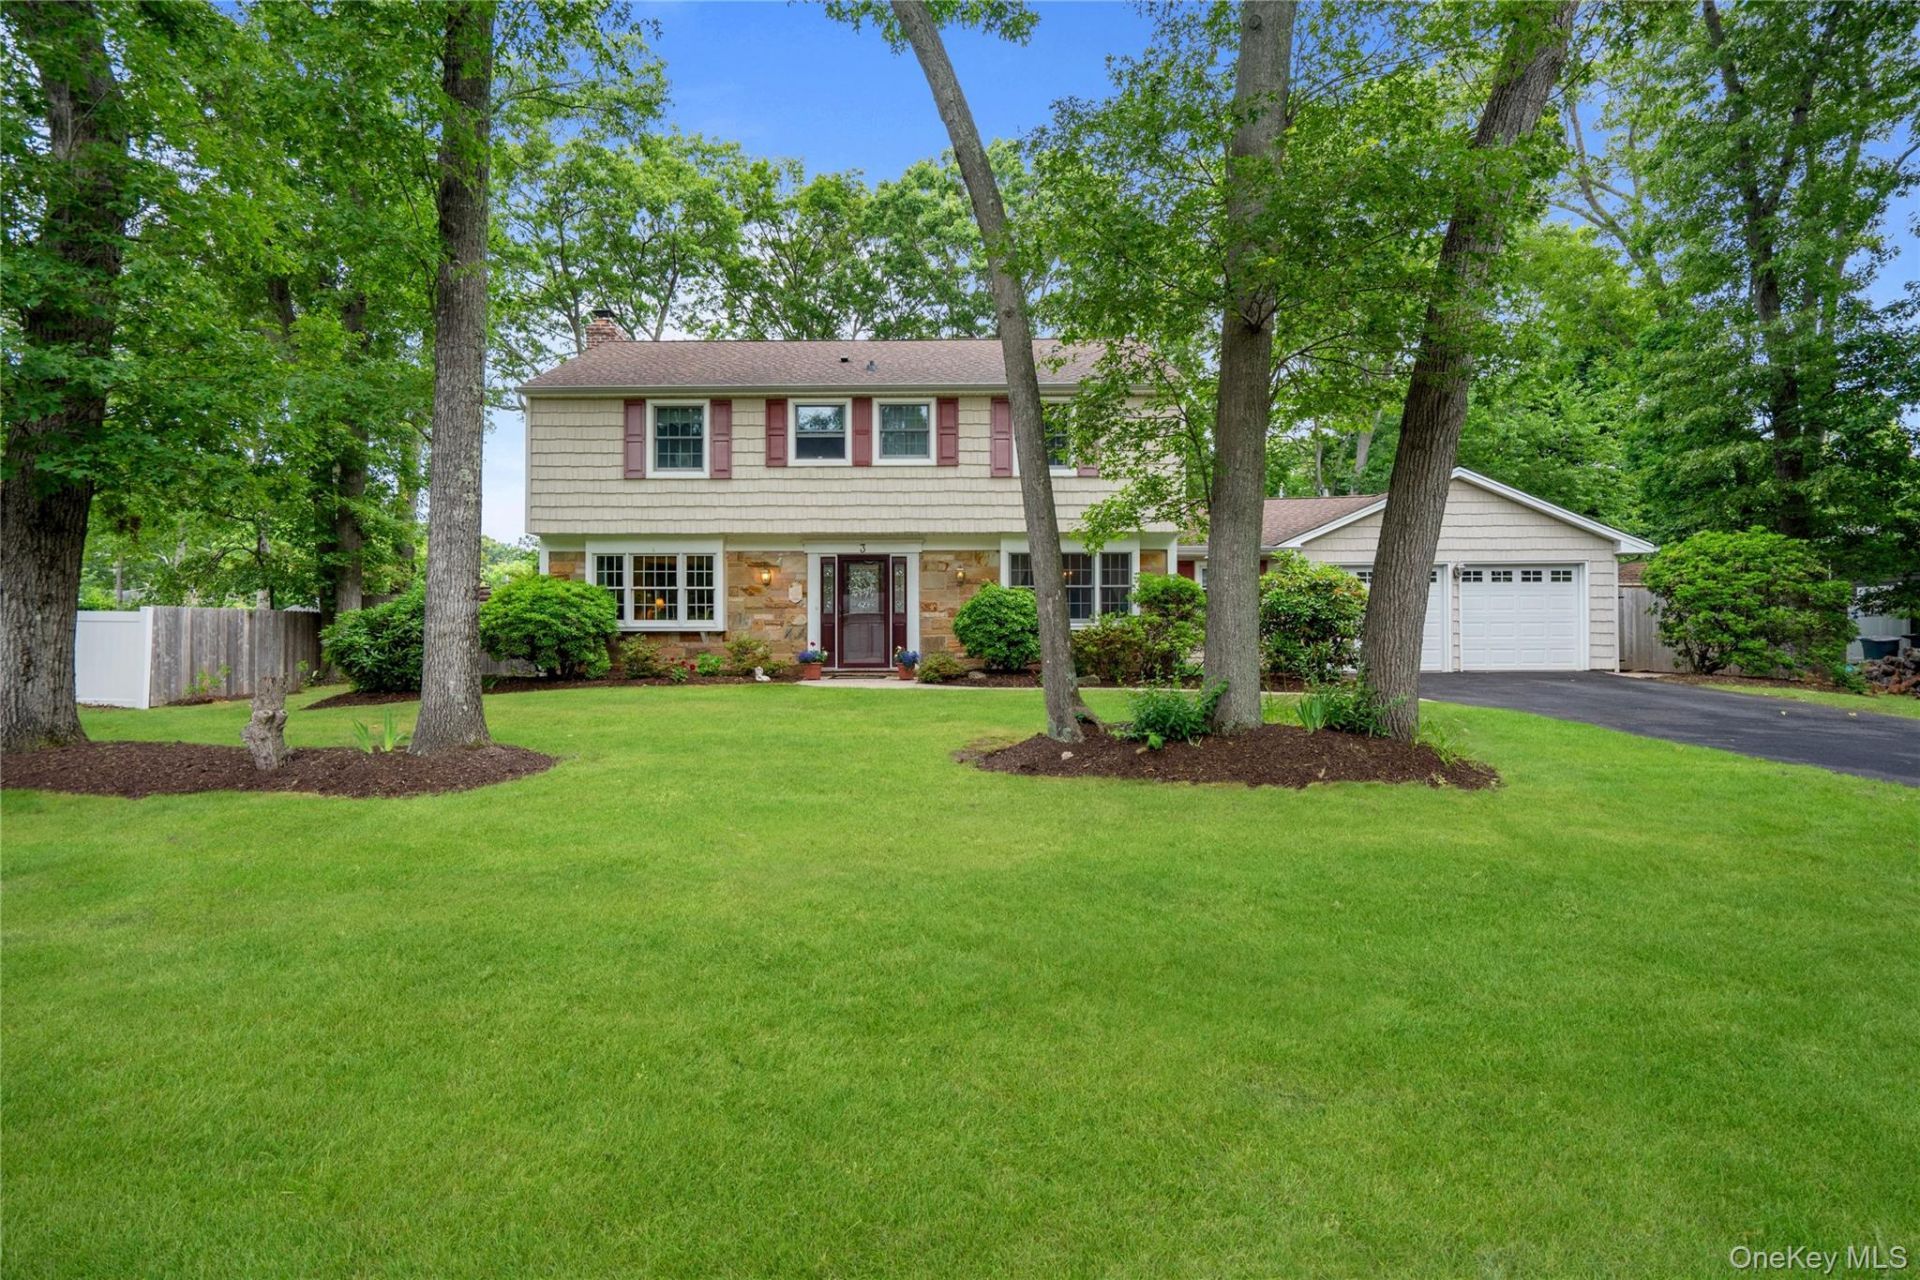
Beautifully Maintained Stony Brook Home in the Desirable P Section.Welcome to this beautifully maintained home tucked away on a quiet dead-end street in the sought-after P Section of Stony Brook. This inviting residence offers comfort, updates, and an incredible backyard oasis perfect for relaxing and entertaining.Featuring a spacious layout with a cozy den leading to a charming 3-season room, a warm and inviting living room with fireplace, and a beautifully updated kitchen renovated in 2019. The large primary suite offers a comfortable retreat with an updated bathroom, while the generously sized secondary bedrooms provide plenty of space.Enjoy the outdoors in your private backyard paradise complete with an inground pool, hot tub, and beautiful entertaining space. Additional highlights include a new driveway, sewers, 2-car garage, central air, newer pool pump (2 years), newer oil tank (5 years), and roof (8 years).Ideally located close to major highways, shopping, and Stony Brook University, this home combines convenience, comfort, and pride of ownership. A true gem ready to welcome its next owner!
Property Features
Property Type: Residential - Single Family
Basement: None
Cooling: Central Air
Fireplaces: 1
Garage: 2
Heating: Oil
Home Style: Colonial
Lot Size: 0.38 Acres
Taxes: $17,829
Year Built: 1966
Amenities
Formal Dining
Primary Bathroom
Recessed Lighting
Feature Descriptions
Appliances: Dishwasher, Dryer, Range, Refrigerator, Washer
Attic: Pull Stairs
Exterior: Stone, Vinyl Siding
Fencing: Back Yard
Fireplace Y/N: Yes
Formal Dining: Yes
GarageY/N: Yes
Heating Zones: 2
Laundry: Laundry Room
Lot Dimensions: 112x150
Lot Features: Cul-De-Sac
Number Of Kitchens: 1
On Market Date: 2026-07-15
Parcel Number: 0200-361-00-06-00-013-000
Parking Features: Driveway, Garage
Patio And Porch: Patio
Pool Features: In Ground
Rental Term: Monthly
Rooms Total: 9
Sewer: Public Sewer
Spa Y/N: Yes
Swimming Pool: Yes
Utilities: Electricity Connected, Sewer Connected, Water Connected
Water: Public
Local Schools
High School: Ward Melville Senior High School
Middle School: Robert Cushman Murphy Jr High School
Elementary School: William Sidney Mount Elementary
School District: Three Village
Estimate Your Payment
Estimated Payment
$ 5,924.76 per month $4,196.93 Principal & Interest $1,485.75 Property Tax $242.08 Homeowner's InsuranceChange Payment Information
Listed By / Shown By
Listing By
Agency Name: Douglas Elliman Real Estate
Agency Contact: 631-758-2552

Shown By
Agent Name: Brandon Coleman
Agent Phone: Cell: (646) 479-1390
Agency Title: Coldwell Banker American Homes

3 Palfrey Street | MLS# 1015273
This single family home located at 3 Palfrey Street , Stony Brook, NY 11790 is currently listed for sale with an asking price of $829,999. This property was built in 1966 and has 4 bedrooms and 2 full and 1 partial baths with 2222 sq. ft. Palfrey Street is located within the Three Village school district. Search Stony Brook real estate on brandoncoleman.cbamhomes.com today.